A gazebo becomes a genuine relaxation area only when its seats, entrance, airflow, shade and drainage work together. You will be able to plan a layout that supports conversation, quiet use, family supervision and wheelchair access while selecting materials and structural details suited to hot, wet outdoor conditions.
Key takeaways
- Keep a direct, unobstructed route from the entrance to the main seats.
- Use roof overhangs, orientation and wind protection to improve comfort.
- Build a level, well-drained approach with enough space for accessible entry.
- Choose seats, lighting and surfaces for the way people will use the gazebo.
Arrange the gazebo so people can enter, sit and leave freely
Place the gazebo entrance on the side facing the main approach, then keep a direct route from the threshold to the most useful seats. A clear central path prevents people from cutting between knees, backs and tables. This is the foundation of a practical gazebo seating layout.
- Leave at least 900 mm for the main walking route; use 1,500 mm where people need to pass, turn or push a wheelchair. If you apply ADA guidance, provide a 36-inch accessible route and a 60-inch turning space where required.
- Keep the gazebo entrance space free of benches, table corners and swing paths. A threshold landing should let a wheelchair user enter, turn and stop without occupying the route.
- Allow clear floor space beside a seat for a wheelchair, plus a companion position. Do not count either space as a passage.
- Plan clearance around outdoor benches from the seat edge, not the backrest: leave about 900 mm behind or beside a bench for movement, and more where people queue.
- Face two benches toward each other for conversation seating, but leave roughly 1,200 mm between seat fronts so knees, wheelchairs and passing users do not collide.
Put quiet seats away from playground gates, exercise equipment and service paths. A single bench beside the entrance may look efficient, but it turns every arrival into an interruption for seated users.
Use sun, wind and roof geometry to control perceived comfort
Base gazebo shade orientation on a site-specific sun study, not a single noon shadow. A seat shaded at midday can receive low-angle morning or afternoon sun, while pale paving reflects diffuse and ultraviolet radiation beneath the roof. The roof reduces direct exposure but does not replace protection from multiple directions.
- Set the roof opening toward the useful daylight and away from the strongest low-angle sun. This reduces glare without turning the seating area into a dark enclosure.
- Select roof height with airflow and shade together. A low roof can trap warm air and make occupants feel radiant heat from the roof underside; a higher roof increases air volume but changes the shaded footprint and can expose seats to more sky glare.
- Keep opposing sides open where prevailing winds permit cross-ventilation. A solid windward wall or dense planting can block the breeze and leave a hot, stagnant pocket behind it.
- Extend overhangs beyond the seating edge to block low sun and improve wind-driven rain protection. Check the larger projected wind area, post connections and foundations against site wind and seismic loads before increasing the roof size.
Use a partial side screen where rain splash enters without closing the whole structure. Position that screen on the exposed weather side, then preserve a clear opening on the opposite side so air can escape.
Comfort depends on air speed and radiant temperature as well as shade, so a large roof with sealed sides can feel hotter than a smaller, open shelter.
Build an approach that stays level, dry and accessible
Resolve the finished level, runoff path and anchoring before placing a gazebo or seats. A gazebo concrete slab should be stable, firm, slip resistant and flush with the approach, with no abrupt threshold that catches wheels or walking aids. Set its elevation above surrounding ground so rain cannot collect at the entrance.
1. Confirm the route from the nearest pavement, drop-off point or building. Keep running slope at 1:20 or flatter where feasible, cross slope at 1:48 or flatter, and provide turning space at the entrance and beside wheelchair seating.
2. Mark the wheelchair clear floor or ground spaces before fixing benches. Preserve a companion position and do not count those spaces as general circulation. A ramp alone does not make accessible route outdoor seating accessible.
3. Design drainage around gazebo before pouring the slab. Collect roof runoff in gutters, downpipes or graded channels that discharge away from entrances, seating transfers and the route. Ponding creates slippery paving and can make the shortest approach unusable after rain.
4. Size gazebo footings, post anchors and connectors for the roof area and the site’s governing wind, rain, snow and seismic loads. A large overhang adds shade but also increases wind force on the structure.
ASTM F1951 can help compare surface systems, but a passing result does not prove the installation is accessible. Inspect the completed route, thresholds and turning areas, then repeat the check during wet weather.
Match each seat type to the way people will use the space
A seat should match the activity, not simply fill an empty corner. Choose fixed seating for predictable, high-use waiting; movable seating for changing groups; built-in seating for efficient edges; and a swing for one or two people seeking gentle movement.
| Seat type | Choose it for | Watch for |
|---|---|---|
| RCC garden bench | Waiting, short rests, and supervising children because it stays in place and withstands heavy use | Its fixed position can obstruct circulation, and its hard surface is poor for long reading sessions |
| Movable outdoor chairs | Eating, group conversation, or events that need flexible spacing around a table | Chairs drift, tip or disappear unless staff return them; leave clear access after rearranging |
| Built-in gazebo seating | Family conversation, informal waiting and compact seating along the perimeter | A deep seat or high back can make transfers difficult; do not let it consume wheelchair or companion space |
| Gazebo swing | Quiet reading, individual relaxation and watching children from a comfortable position | Motion does not suit eating or large conversations; keep its swing arc clear of routes and other seats |
Use fixed seats where you want people to remain near a play area, entrance or view. Use movable outdoor chairs when users will switch between dining, conversation and open floor space.
Keep at least one accessible route to every intended seating area, with stable, firm, slip-resistant surfaces. Provide a wheelchair clear floor space beside seating and a companion position; never use either space as a passage. ASTM F1951 can help compare surface systems, but it does not prove the complete gazebo layout is accessible.
Specify surfaces, lighting and maintenance for the local climate
A roof that discharges monsoon water at the entrance will make a well-designed seating area unusable. Specify gutters, drip edges and downpipes that release water away from seats, transfers and the accessible route; include access for clearing leaves and silt.
| Component | Specify | Prevents |
|---|---|---|
| Roof | Light-coloured, heat-reflective panels with sealed laps, an overhang and controlled drainage | Radiant heat, rain splash and roof glare |
| Seats | UV-stable recycled plastic, powder-coated metal or sealed concrete; round exposed edges and allow surfaces to dry | Hot, cracked or uncomfortable outdoor seating materials |
| Paving | Broom-finished concrete or textured pavers with falls to drains; keep running slope at 1:20 or less where feasible and cross slope at 1:48 or less | Ponding and loss of wheelchair traction; this creates non-slip gazebo flooring |
| Fasteners | Stainless steel 316 near salt, chemicals or persistent moisture; otherwise use a compatible corrosion-protection system and isolate dissimilar metals | Rust at joints and post bases |
| Lighting | Shielded, warm-white fixtures aimed at faces and walking surfaces, with even illumination at entrances and seat edges | Harsh gazebo lighting and glare, plus deep contrast |
For a monsoon-resistant gazebo, inspect roof joints, drains, paint breakdown, loose fasteners and paving settlement before and after the wet season. Clean bird droppings and algae promptly; both reduce traction. Ask Fabrotech Engineers to document the coating system, fastener grade and replacement access before fabrication, not after corrosion appears.
A roof can still feel hot under ASHRAE Standard 55 conditions if paving and panels radiate heat, so preserve cross-ventilation and shade adjacent hardscape.
Related products
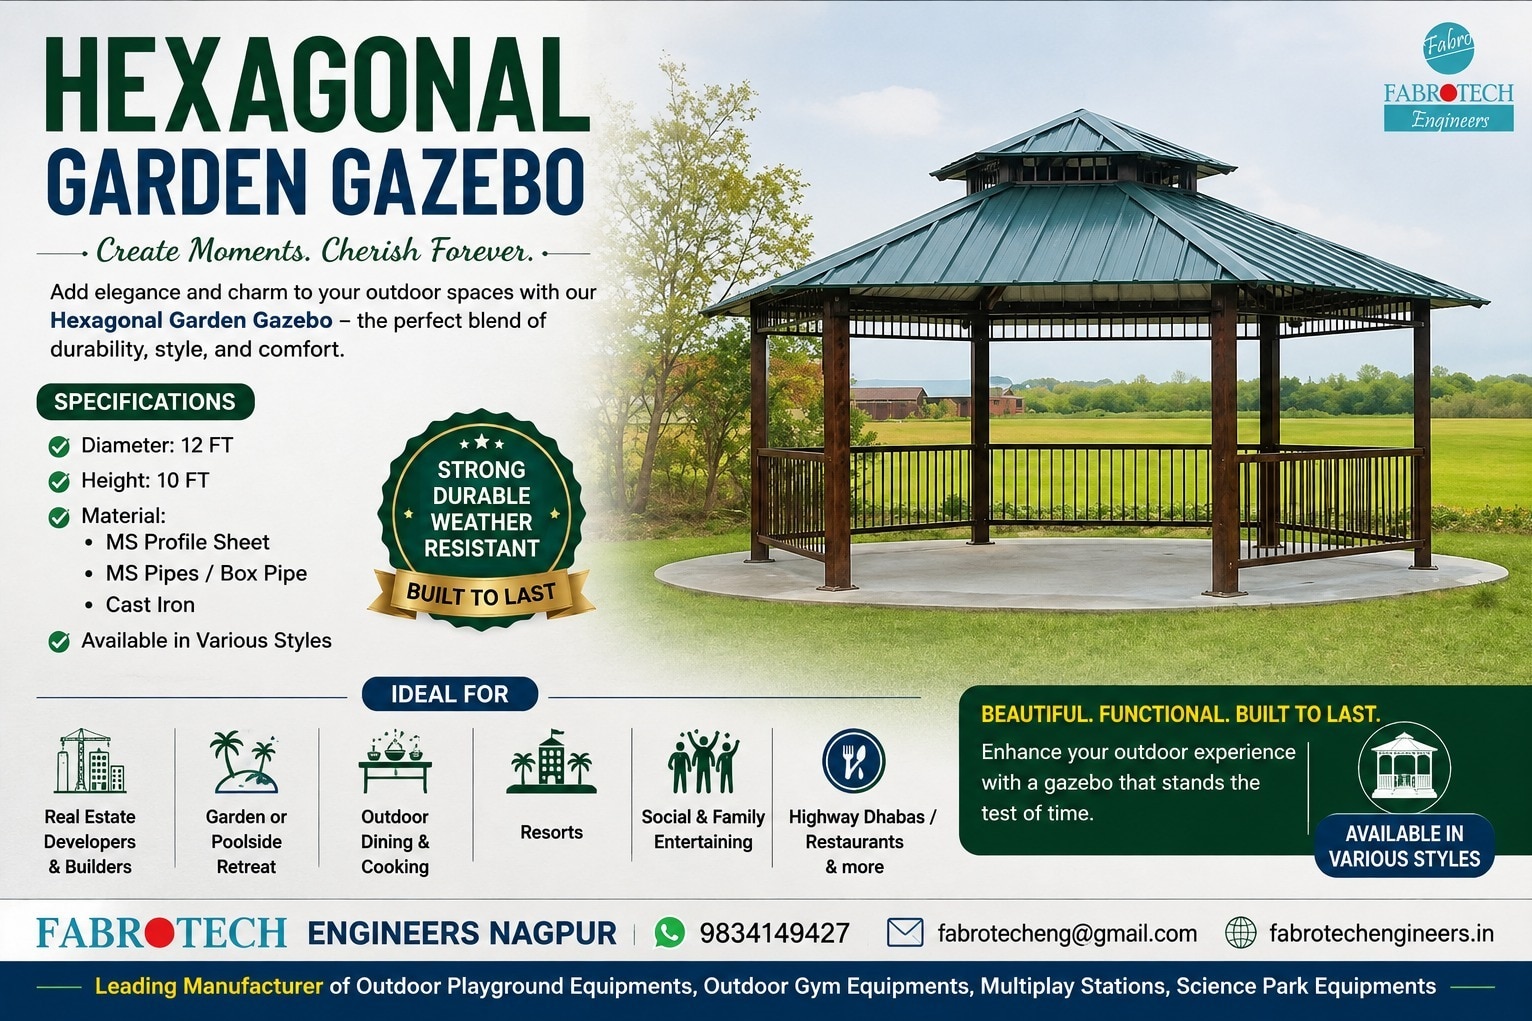
 | Gazebo – OUTDOOR MANUFACTURER Gazebo – Elegant Outdoor Shelter Solution The Gazebo by Fabrotech Engineers is a well-designed outdoor structure that provides comfortable shade and aesthetic appeal in parks, playgrounds,... View product → |
 | GARDEN BENCH MANUFATURER ₹3100 Specification Made up of Reinforced cement concrete having L-shape Size – 5' x 2.5' x 3' Seat-54'' x 15''x 2'' Back- 15“ x 12” x 2“ Stand- 34” x 24“... View product → |
Frequently asked questions
How should you arrange seating inside a garden gazebo?
Place the entrance toward the main approach and keep a direct route to the most useful seats. Leave enough space for people to enter, sit and leave without cutting between chairs or tables.
How can gazebo design improve shade and wind comfort?
Use the gazebo’s orientation, roof overhang and side panels to manage direct sun and prevailing winds. Check comfort at different times of day before fixing the layout.
What makes a gazebo approach accessible and practical?
Provide a level route to the threshold, prevent standing water with proper drainage and avoid loose or uneven surfaces. Keep the route wide enough for the intended users.
Which seating types work best in a garden gazebo?
Match seating to use: benches suit groups, individual chairs support flexible layouts and tables suit eating or activities. Leave circulation space around every seat.