A bench that looks suitable in a catalogue can fail at the site because of poor dimensions, weak anchoring, heat retention, difficult unloading or expensive replacement parts. By comparing materials, user needs, site constraints, fixing methods and lifecycle costs, you can select seating that remains comfortable, stable and maintainable after installation.
Key takeaways
- Choose materials by sun, vandalism, corrosion, and repair labour.
- Provide about 450 mm seat height and 400–500 mm seat depth.
- Use surface fixing for security; choose cast-in-place for permanence.
- Price removal, repairs, replacement parts, and installation—not just purchase cost.
Which bench material fits your site and maintenance capacity?
Compare each material against four site realities: sun and comfort, vandalism, corrosion, and the labour needed to repair or replace parts. The cheapest purchase can become expensive when the whole bench must be removed for one damaged slat.
| Material | Strengths | Risks and maintenance |
|---|---|---|
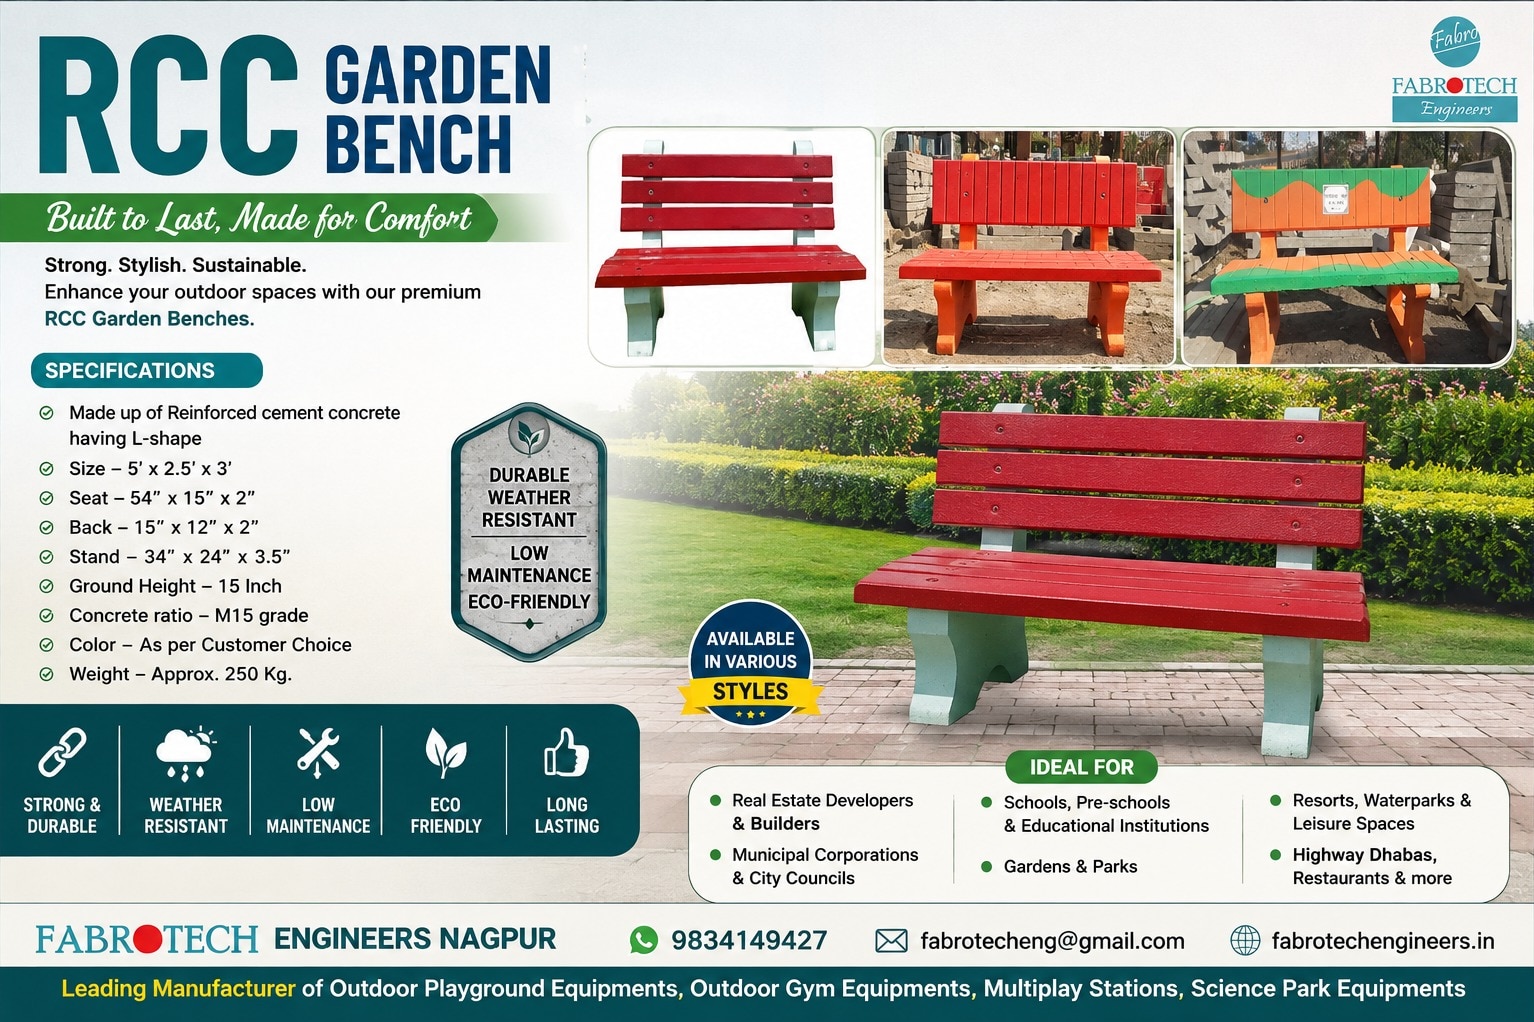
| RCC garden bench | Heavy, hard to steal, low routine maintenance | Difficult to relocate; exposed concrete heats in sun, chips at edges and needs sound drainage |
| Cast iron bench with FRP slats | Strong frame, vandal-resistant, replaceable slats | Heavy; iron needs corrosion protection, while FRP can become hot and brittle if poorly specified |
| Steel bench | Flexible designs, strong, widely repairable | Coating damage starts rust; specify galvanised or properly coated steel and inspect welds |
| Aluminium bench | Light, corrosion-resistant, easier to move | Softer and easier to dent; thin sections and poor fixings may fail under misuse |
| Recycled plastic | Does not rot, resists salt and wet cleaning, low painting demand | Can deflect, fade or heat up; confirm UV-stabilisation and recycled-content consistency |
| Timber bench | Comfortable in sun and easy to replace or refinish | Needs species, treatment, moisture control and replacement details; checking, end-grain uptake and stained fasteners remain concerns |
For coastal or chloride-exposed sites, choose stainless steel grade 316 over 304 for better pitting resistance, while preventing stagnant water and iron contamination. Use open undersides, sensible slat gaps, sealed end grain and accessible fasteners. Check anchors against the actual paving slab, edge distances and overturning loads, not catalogue sizes.
A dark finish can make any seat dangerously hot; shade and ventilation matter.
What dimensions make a bench usable for different people?
Use a mixed layout rather than one universal size: provide adult seating with support, child-height seating, and at least one unobstructed position beside the bench for wheelchair users.
| User group | Seat dimensions | Support and transfer arrangement |
|---|---|---|
| Adults | Bench seat height 430–480 mm; bench seat depth 400–500 mm | Backrest angled about 100–110 degrees from the seat; provide armrests where comfortable sitting and rising matter |
| Children | Seat height about 300–380 mm; shallower depth about 300–400 mm | Avoid deep seats that leave smaller users unsupported; use a backrest and rounded, pinch-free edges |
| Older people | Height near 450–480 mm; depth near 400–450 mm | Add bench armrests at both ends and, on long benches, intermediate arms to provide leverage without trapping users |
| Wheelchair users | Keep the bench dimensions unchanged for companions | Leave a firm, level transfer space beside an end position, with no armrest, post, kerb or planting obstruction |
A deep seat may feel lounge-like, but it pushes the knees forward and makes standing harder. A backrest that is too upright reduces support; one that reclines excessively interferes with transfers.
Place supported seats next to at least one side-transfer position. Keep the adjacent clear area connected to the accessible path, and do not count a narrow gap between two benches as usable transfer space. Select light-coloured or shaded surfaces where direct sun could make the seat dangerously hot.
How do you test whether a bench fits the site?
Approve bench placement only after walking the route as a user, maintenance worker and emergency responder. Mark the footprint on site, including the rear clearance and armrest overhang, then check:
1. Preserve the required clear path width and circulation route beside the bench. Do not let a seat, projecting base or parked vehicle narrow the accessible route.
2. Keep the bench outside tree-root zones and avoid cutting major roots during foundation work. Roots can lift paving, destabilise anchors and damage the bench base.
3. Check that paving slopes away from the seat and that rainwater does not collect beneath it. Place the bench above irrigation overspray and away from drain outlets.
4. Observe shade at morning, noon and late afternoon. A sunny metal seat beside a playground can become unusable, while dense shade can leave timber damp.
5. Confirm that the seat does not block sightlines to entrances, paths, play areas or security cameras. Users should see approaching people without sitting in a hidden corner.
6. Check night lighting on the seat, approach route and surrounding ground. Avoid glare and shadows that conceal trip hazards.
7. Keep a safe setback from play equipment and roads, including vehicle overrun areas and opening car doors.
Test the marked location with a wheelchair, stroller and maintenance trolley before approval. This reveals circulation failures that a plan drawing misses.
Should you choose a portable, surface-fixed or cast-in-place bench?
Choose a portable bench where layout changes, event use or seasonal storage matters more than maximum vandalism resistance. Choose fixed installation when the bench must remain in place and the ground can support the loads.
| Option | Anchoring and foundation | Vandalism and relocation |
|---|---|---|
| Portable bench | Usually relies on weight or removable anchor points; inspect tipping and sliding risk. | Fast to move, but easier to steal, drag or overturn. |
| Surface-fixed bench | Bolt it through paving or a concrete slab using anchor bolts sized for uplift, overturning, edge distance and embedment. Check the actual substrate, corrosion class and slab thickness. | Harder to attack or move, yet a weak slab can fail before the bench does; relocation leaves holes and requires patching. |
| Cast-in-place bench | Pour it into a designed concrete foundation or form the seat on site. Reinforcement, drainage and curing become part of the installation. | Highest resistance to theft and casual damage, but relocation usually means demolition and new civil work. |
An RCC bench also imposes handling limits: its length, width, thickness and weight determine truck access, lifting equipment, foundation size and clearance from paths, trees and utilities. A large monolithic seat can be stable but impossible to unload in a narrow society driveway.
For any public installation, specify the applicable EN 581-1 and EN 581-2 test scope rather than accepting “commercial grade.”
How do you calculate the real cost of a bench?
Compare the bench lifecycle cost, not the catalogue price. Add every expense from delivery to the first major repair, then divide the total by the years you expect the bench to remain serviceable.
| Item | Include in comparison | Ask before approving |
|---|---|---|
| Transport and unloading | Freight, vehicle access, labour, crane or manual handling | Is unloading included, and can the vehicle reach the foundation? |
| Civil works and foundations | Excavation, concrete, reinforcement, paving cuts and reinstatement | Who pays if the existing slab cannot take the anchors? |
| Bench installation cost | Assembly, levelling, anchor bolts, drilling and site labour | Does the quote include fixing to the actual substrate? |
| Coating | Initial finish and future recoating; specify hot-dip galvanizing ISO 1461 rather than zinc-rich paint as an equivalent | What coating thickness, preparation and touch-up method are documented? |
| Repairs | Labour, replacement fasteners, corrosion treatment and call-out travel | Can one damaged part be replaced without removing the bench? |
| Replacement slats | Slat price, matching finish, fasteners and fitting time | Are standard slats stocked, and for how long? |
For public seating, request test evidence covering EN 581-1 EN 581-2, not merely “commercial grade.” A quote from Fabrotech Engineers is easier to compare when it separates the RCC bench, delivery, foundation assumptions and installation instead of combining them into one figure. A cheap monolithic seat becomes expensive when one damaged component forces full removal.
Related products
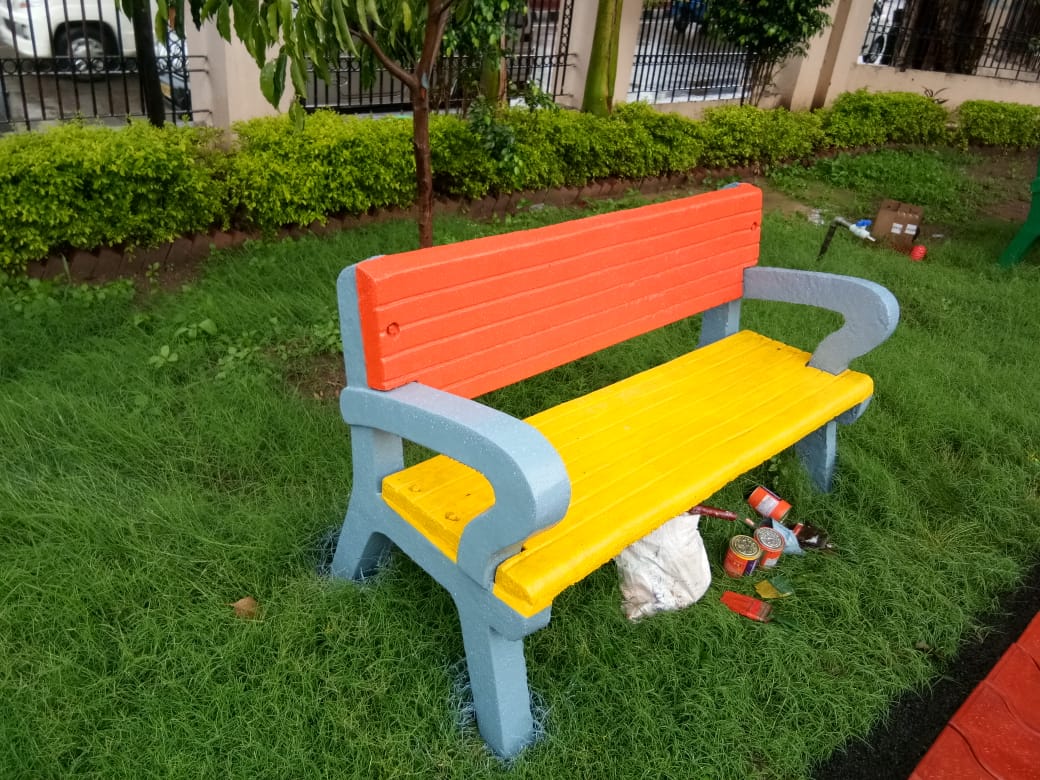 | GARDEN BENCH MANUFATURER ₹3100 Specification Made up of Reinforced cement concrete having L-shape Size – 5' x 2.5' x 3' Seat-54'' x 15''x 2'' Back- 15“ x 12” x 2“ Stand- 34” x 24“... View product → |
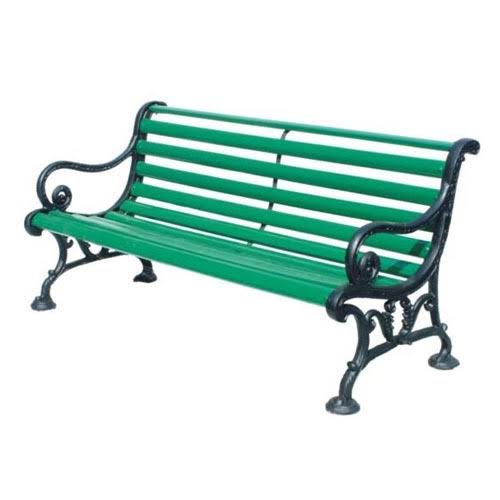 | GARDEN BENCH MANUFATURER ₹6500 1. FRP Strip- 4 mm Thickness Wooden finish (11patti) 2. Width-84 mm, Length- 5 ft 3. Cast Iron Legs Weight- 26-27 kg 4. Powder Coated View product → |
What should you inspect before accepting an RCC or modular bench?
Do not accept an RCC or modular bench because it looks heavy. During RCC bench inspection, look for straight cracks, chipped edges, honeycombing (voids with coarse aggregate visible), exposed reinforcement, rust staining, sharp corners, rocking frames and standing water. Reject defects that reduce concrete cover, create a cut hazard or show movement at an anchor.
Request the concrete mix designation, batch details, cube-test results and production date. For an M-15 concrete bench, also require curing records showing the curing method and dates; a verbal assurance is not curing evidence. Check that the specification addresses exposure, reinforcement cover and water drainage, not compressive strength alone.
| Inspection point | Accept | Reject |
|---|---|---|
| Surface | Sound, sealed or rounded edges; no structural cracks | Honeycombing, exposed reinforcement, deep cracks or loose sections |
| Drainage | Open underside, clear slat gaps and water paths away from the base | Horizontal cavities, blocked gaps or water trapped against steel |
| Fasteners | Tight, corrosion-resistant bolts with accessible heads | Missing, rusted, stripped or concealed fixings that cannot be serviced |
| Replaceable parts | Slats, bolts and brackets have part numbers and spare availability | One damaged component requires replacing the entire bench |
Check modular parts for movement after installation and record photographs, anchor details and torque checks before signing acceptance.
Frequently asked questions
Which garden bench material suits a public site?
Compare timber, steel, recycled plastic, concrete and RCC against heat, corrosion, vandalism, cleaning, and replacement-part requirements.
What dimensions make a garden bench comfortable and usable?
Use a seat height near 450 mm, a seat depth of 400–500 mm, and enough clear space for approach and transfer.
How do you test whether a bench fits the site?
Check the bench at full scale for shade, sightlines, circulation, drainage, accessibility, fixing points, and maintenance access before installation.
Should a bench be portable, surface-fixed or cast-in-place?
Choose portable benches for flexible layouts, surface-fixed benches for security with accessible maintenance, and cast-in-place benches for permanent installations.
How do you calculate the real cost of a garden bench?
Add the purchase price to transport, foundations, installation, inspections, cleaning, repairs, replacement parts, removal, and eventual disposal.